"Light, open, and built for the way we work: together"

PROJECT STORY
CONTEXT
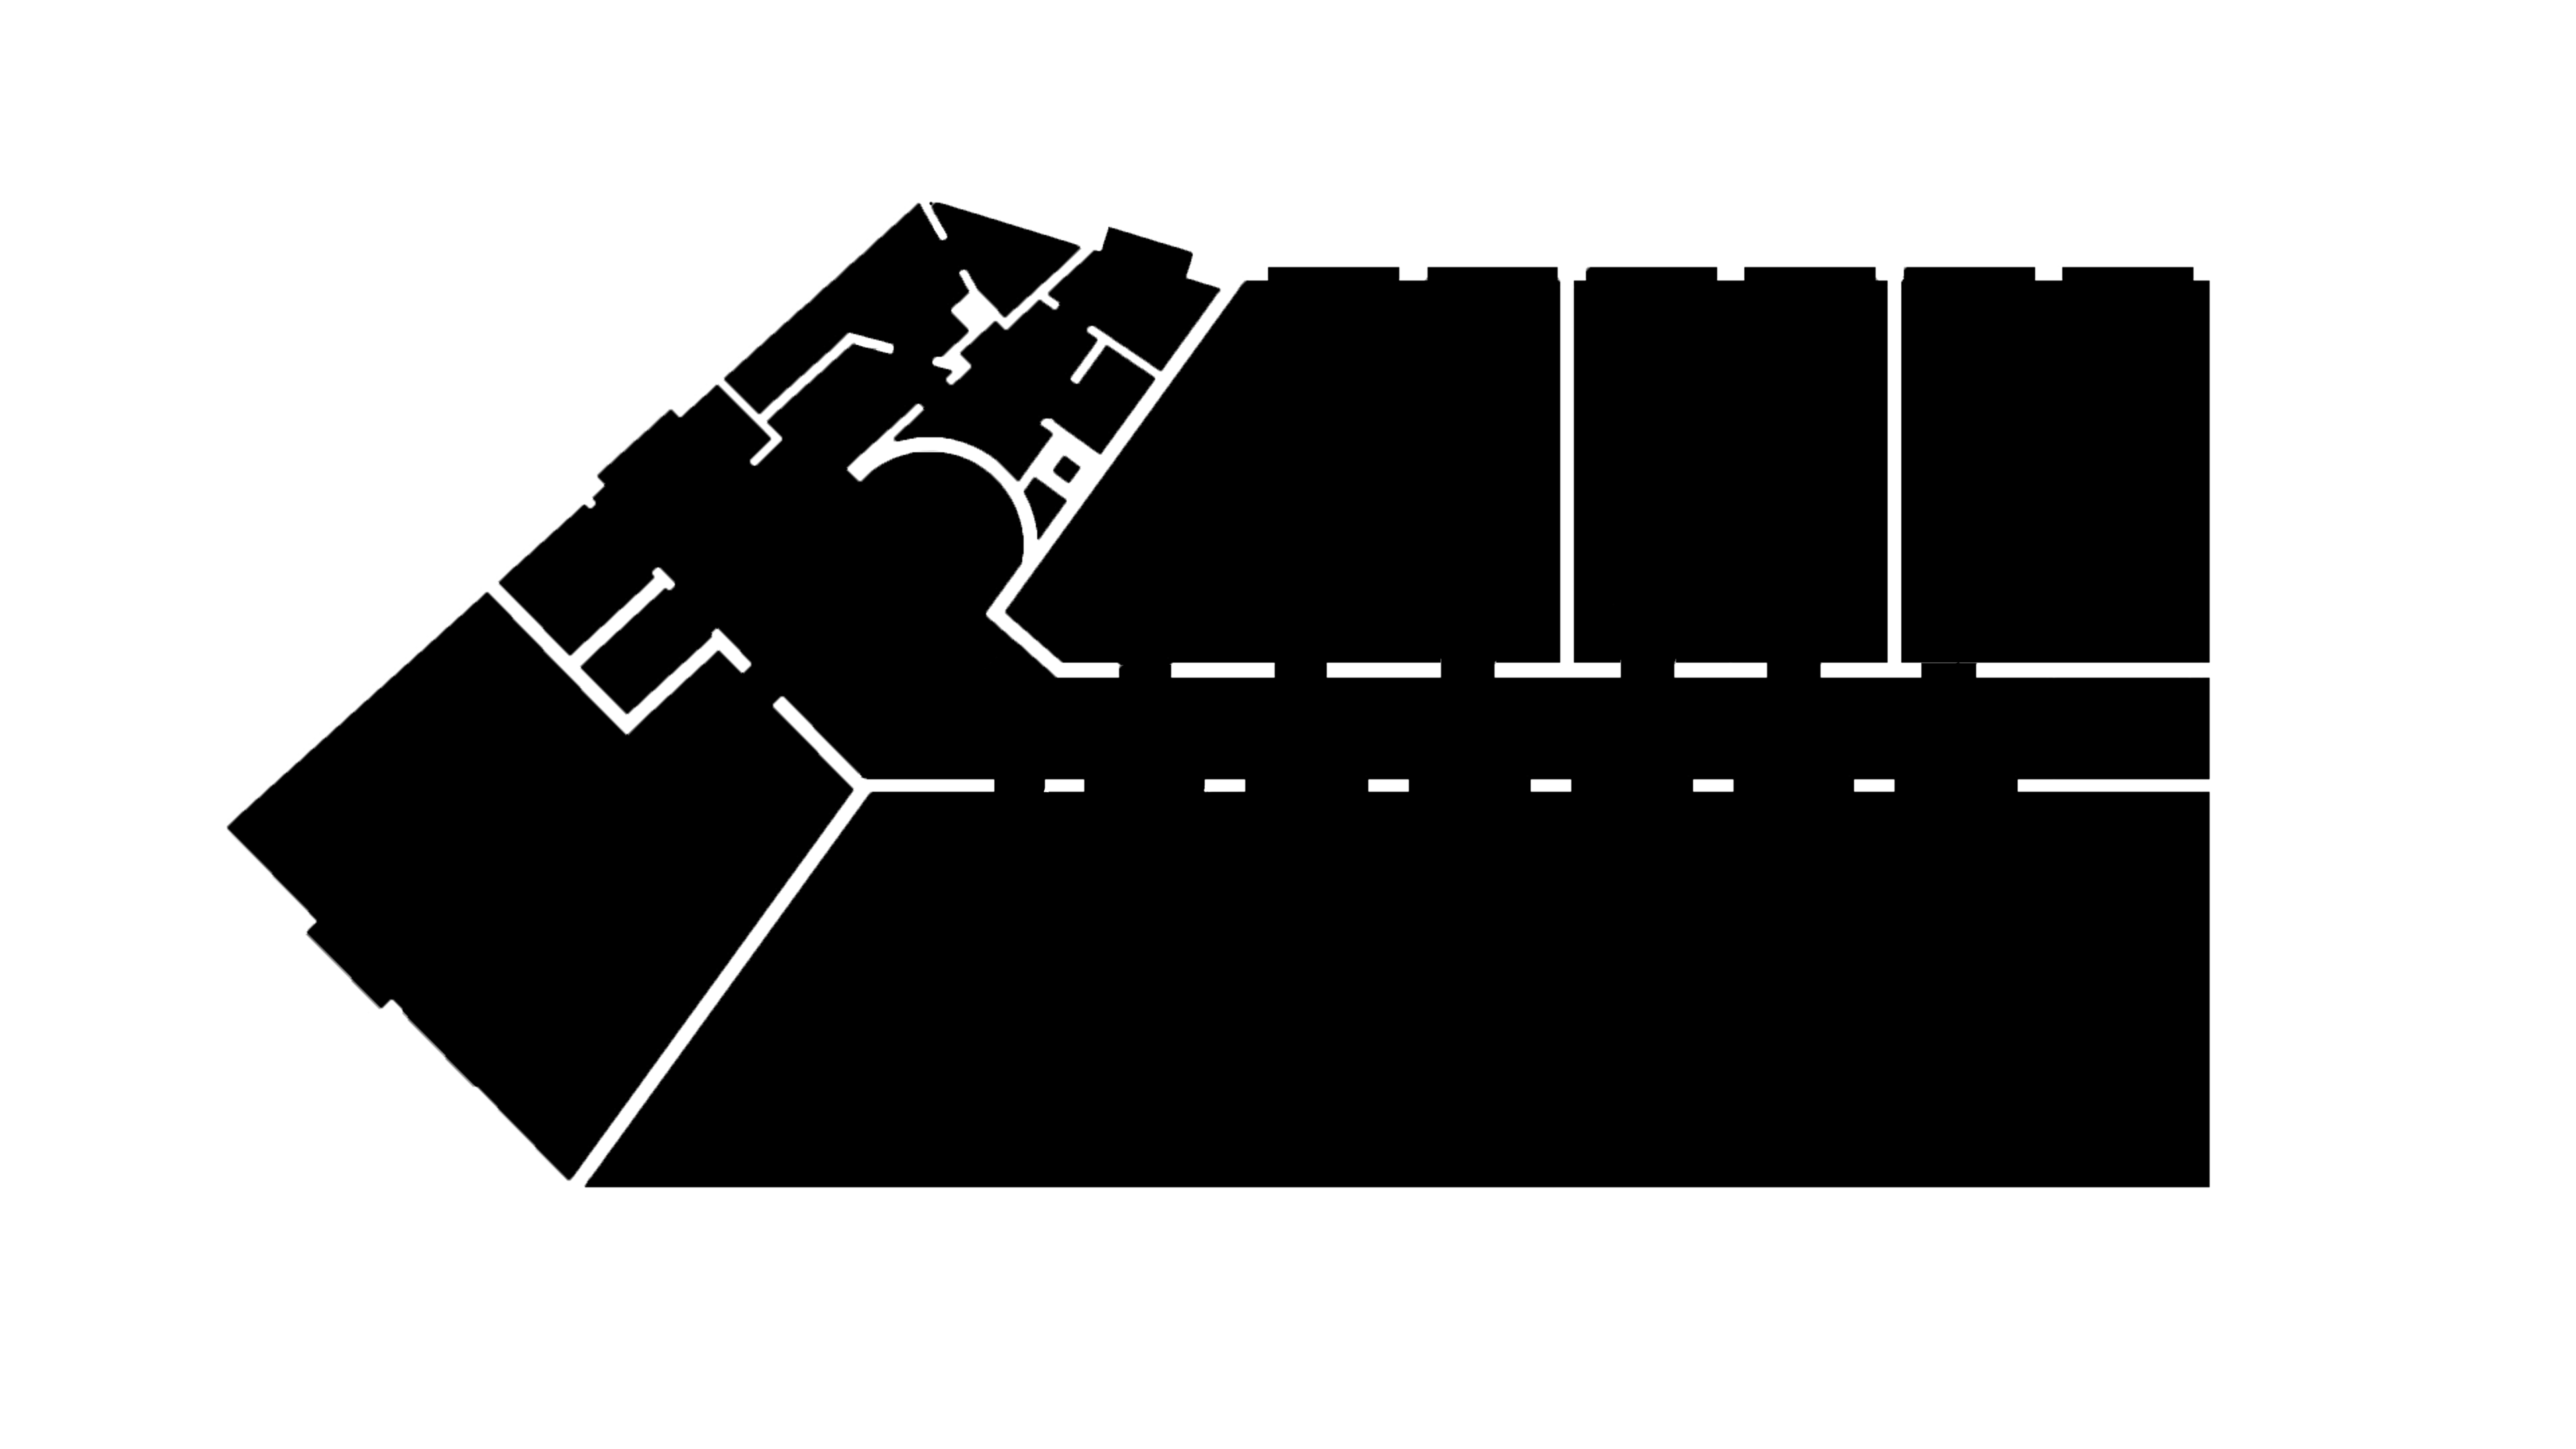
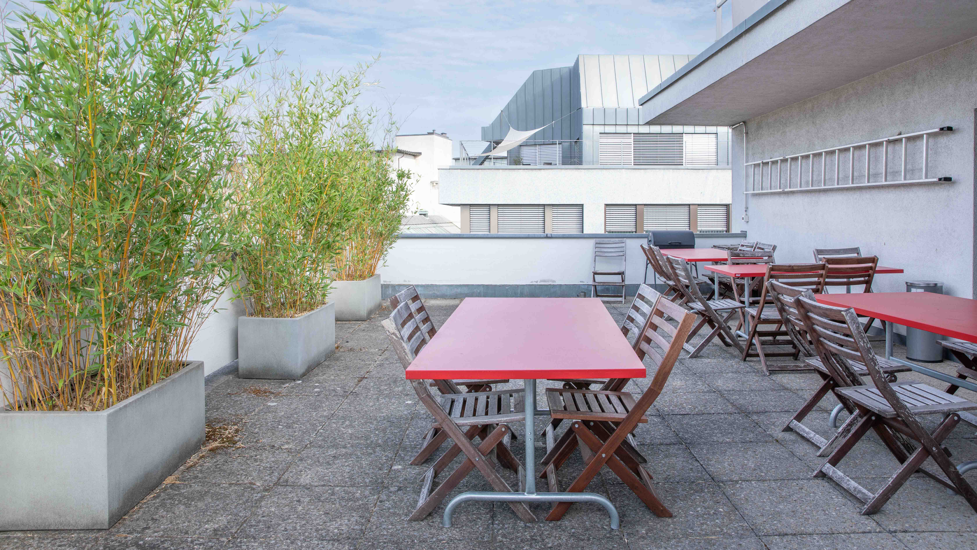
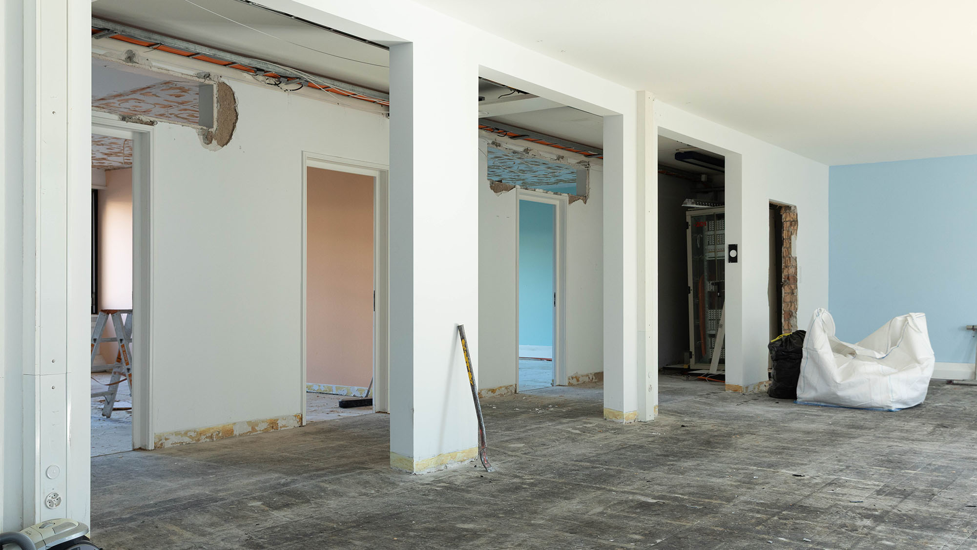
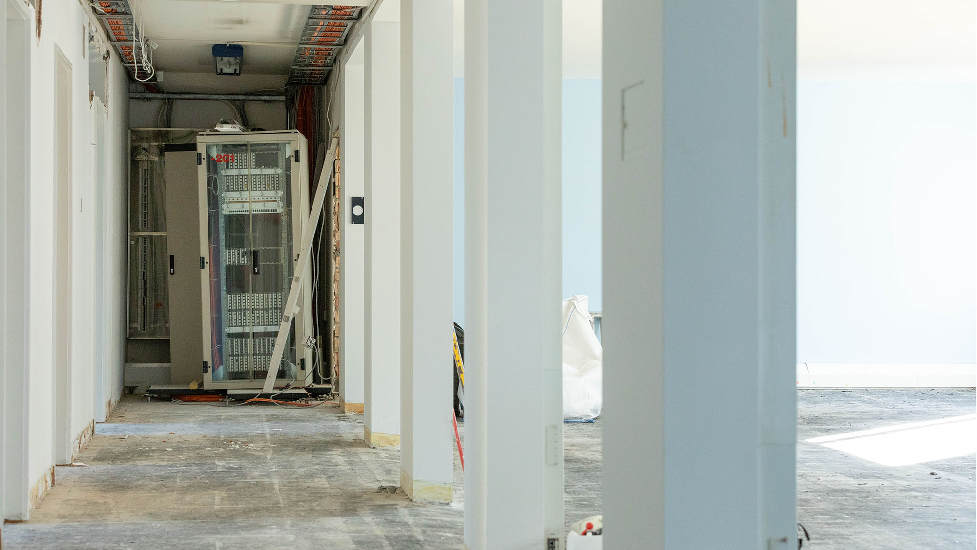

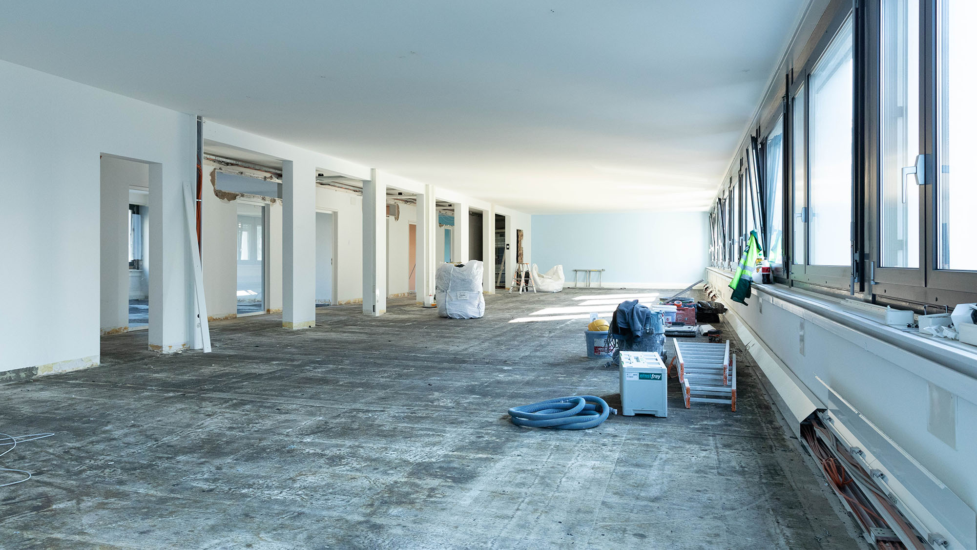
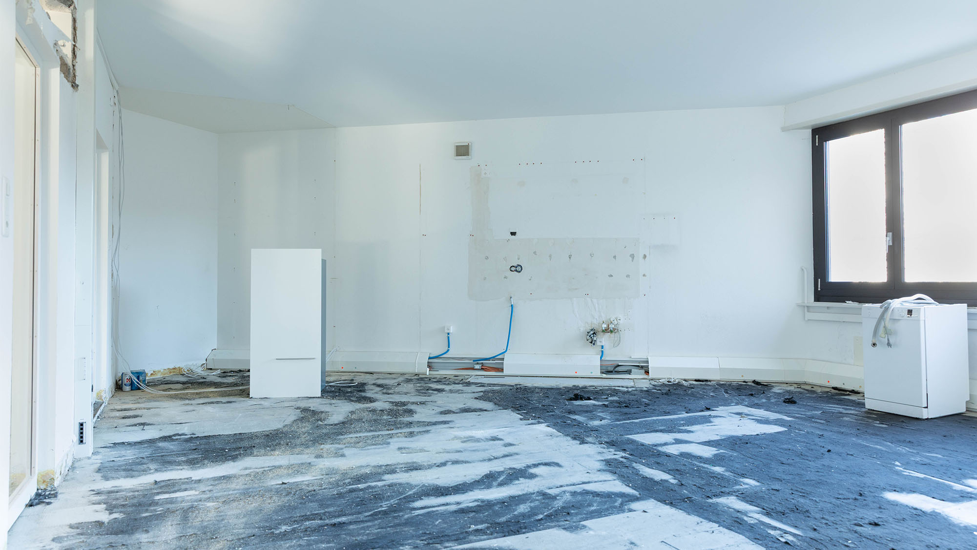
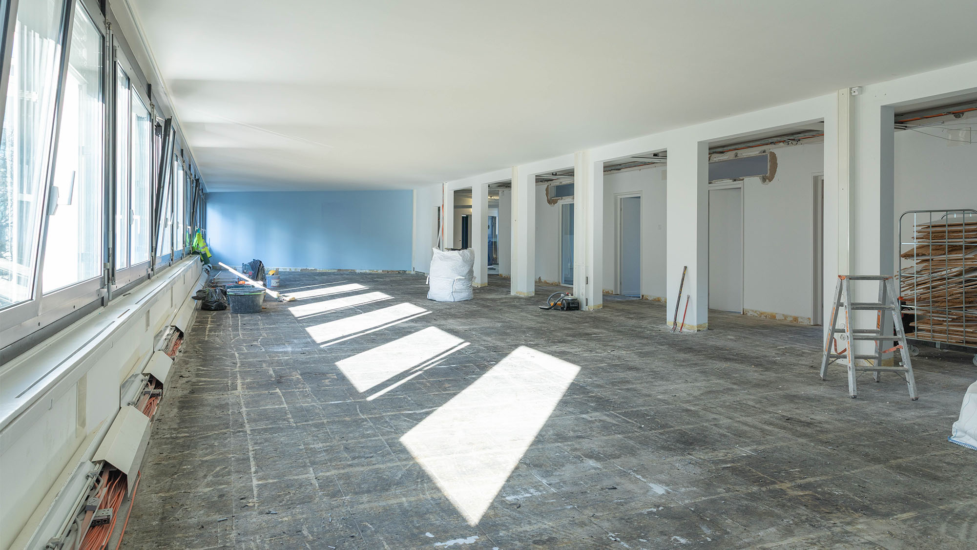
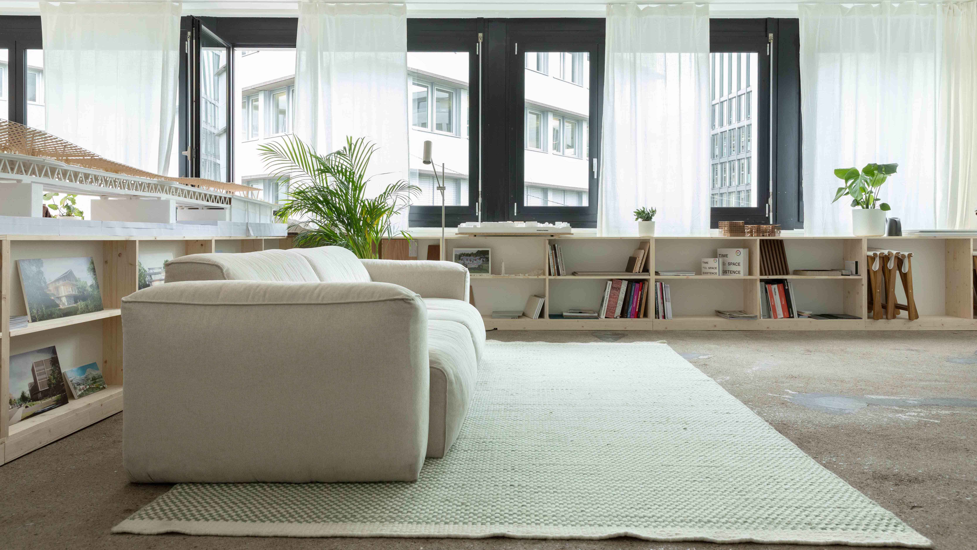
Located at Picassoplatz 4 in the heart of Basel, our new office is part of a multi-tenant building constructed in 1955. Occupying the second floor and complemented by a Creative Lab on the ground floor, which formerly housed a kiosk, the project offered an opportunity to reinterpret an existing workplace. The central location, the rooftop terrace, the diversity of users within the building, and the dynamic character of the neighborhood provide the backdrop for a working environment that fosters openness, exchange, and creativity.
CONCEPT
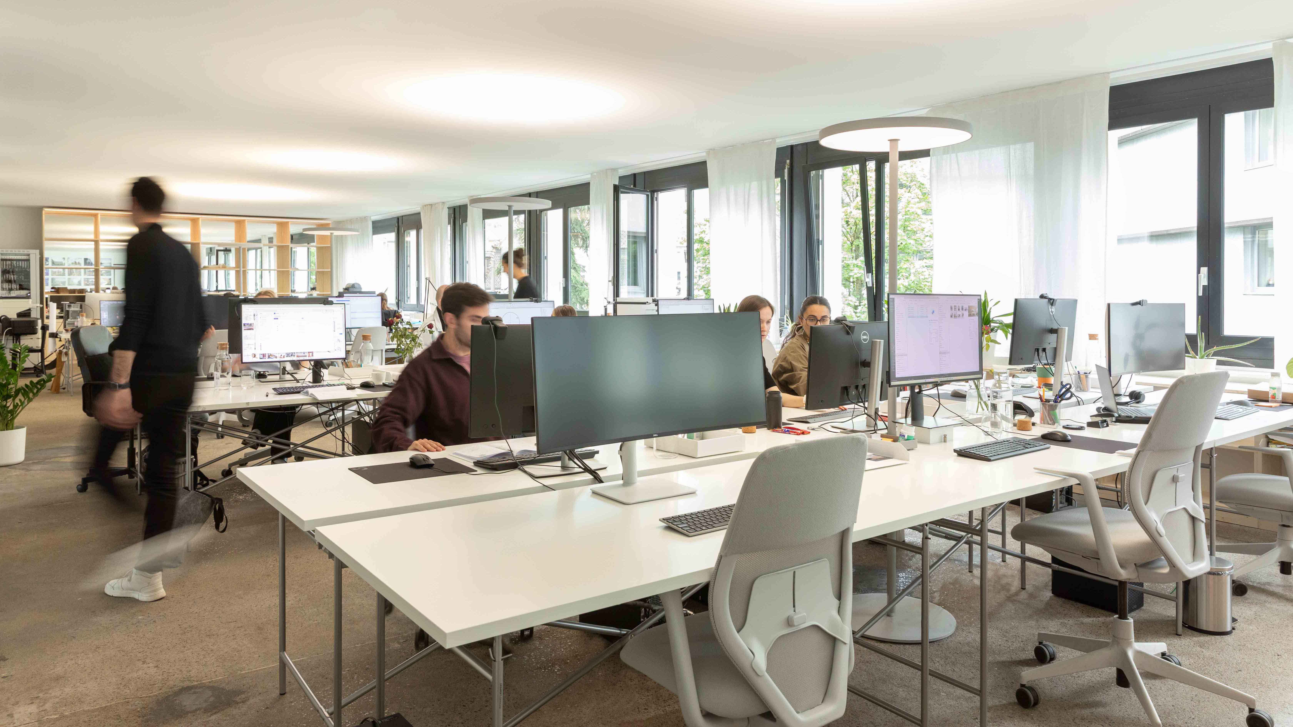
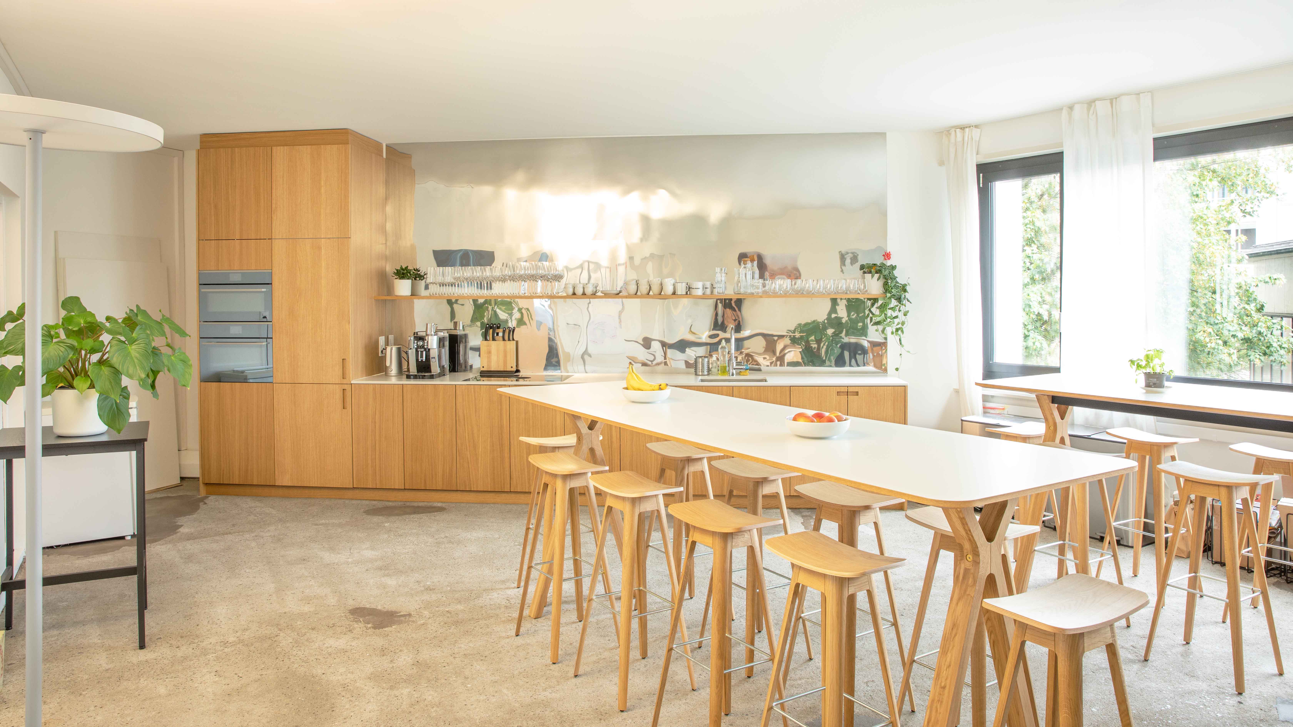
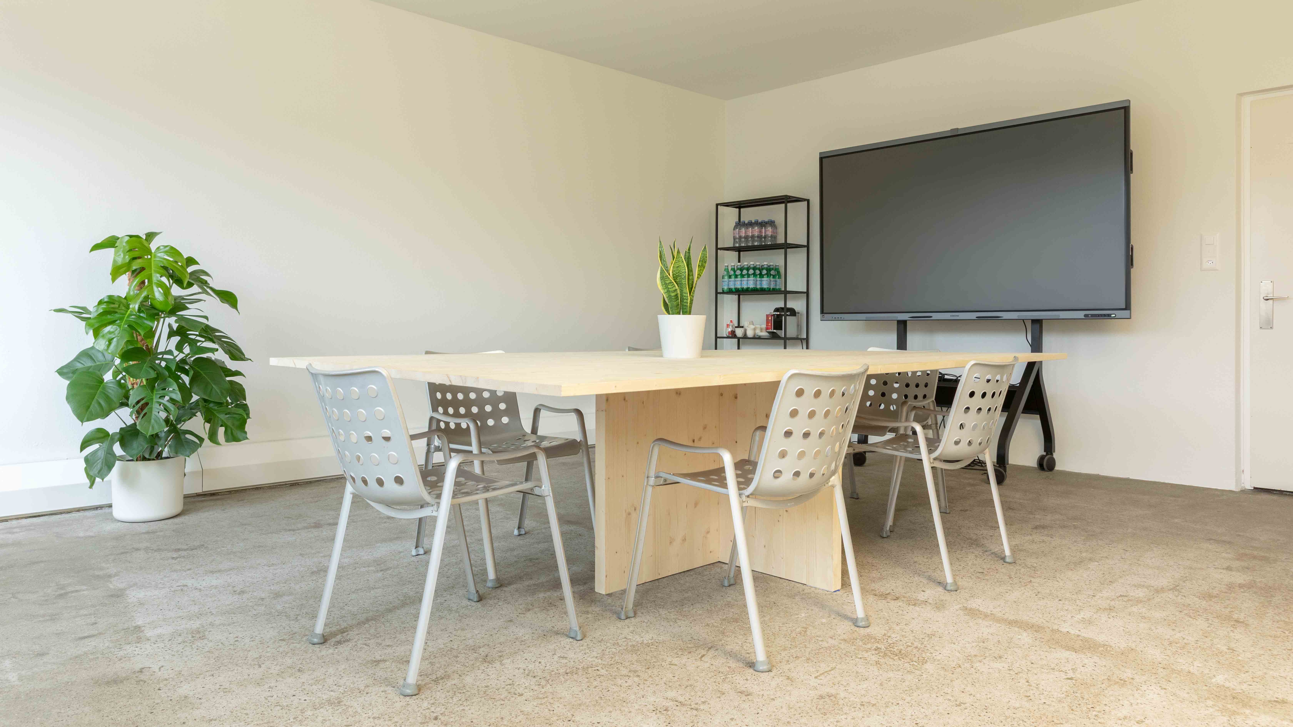
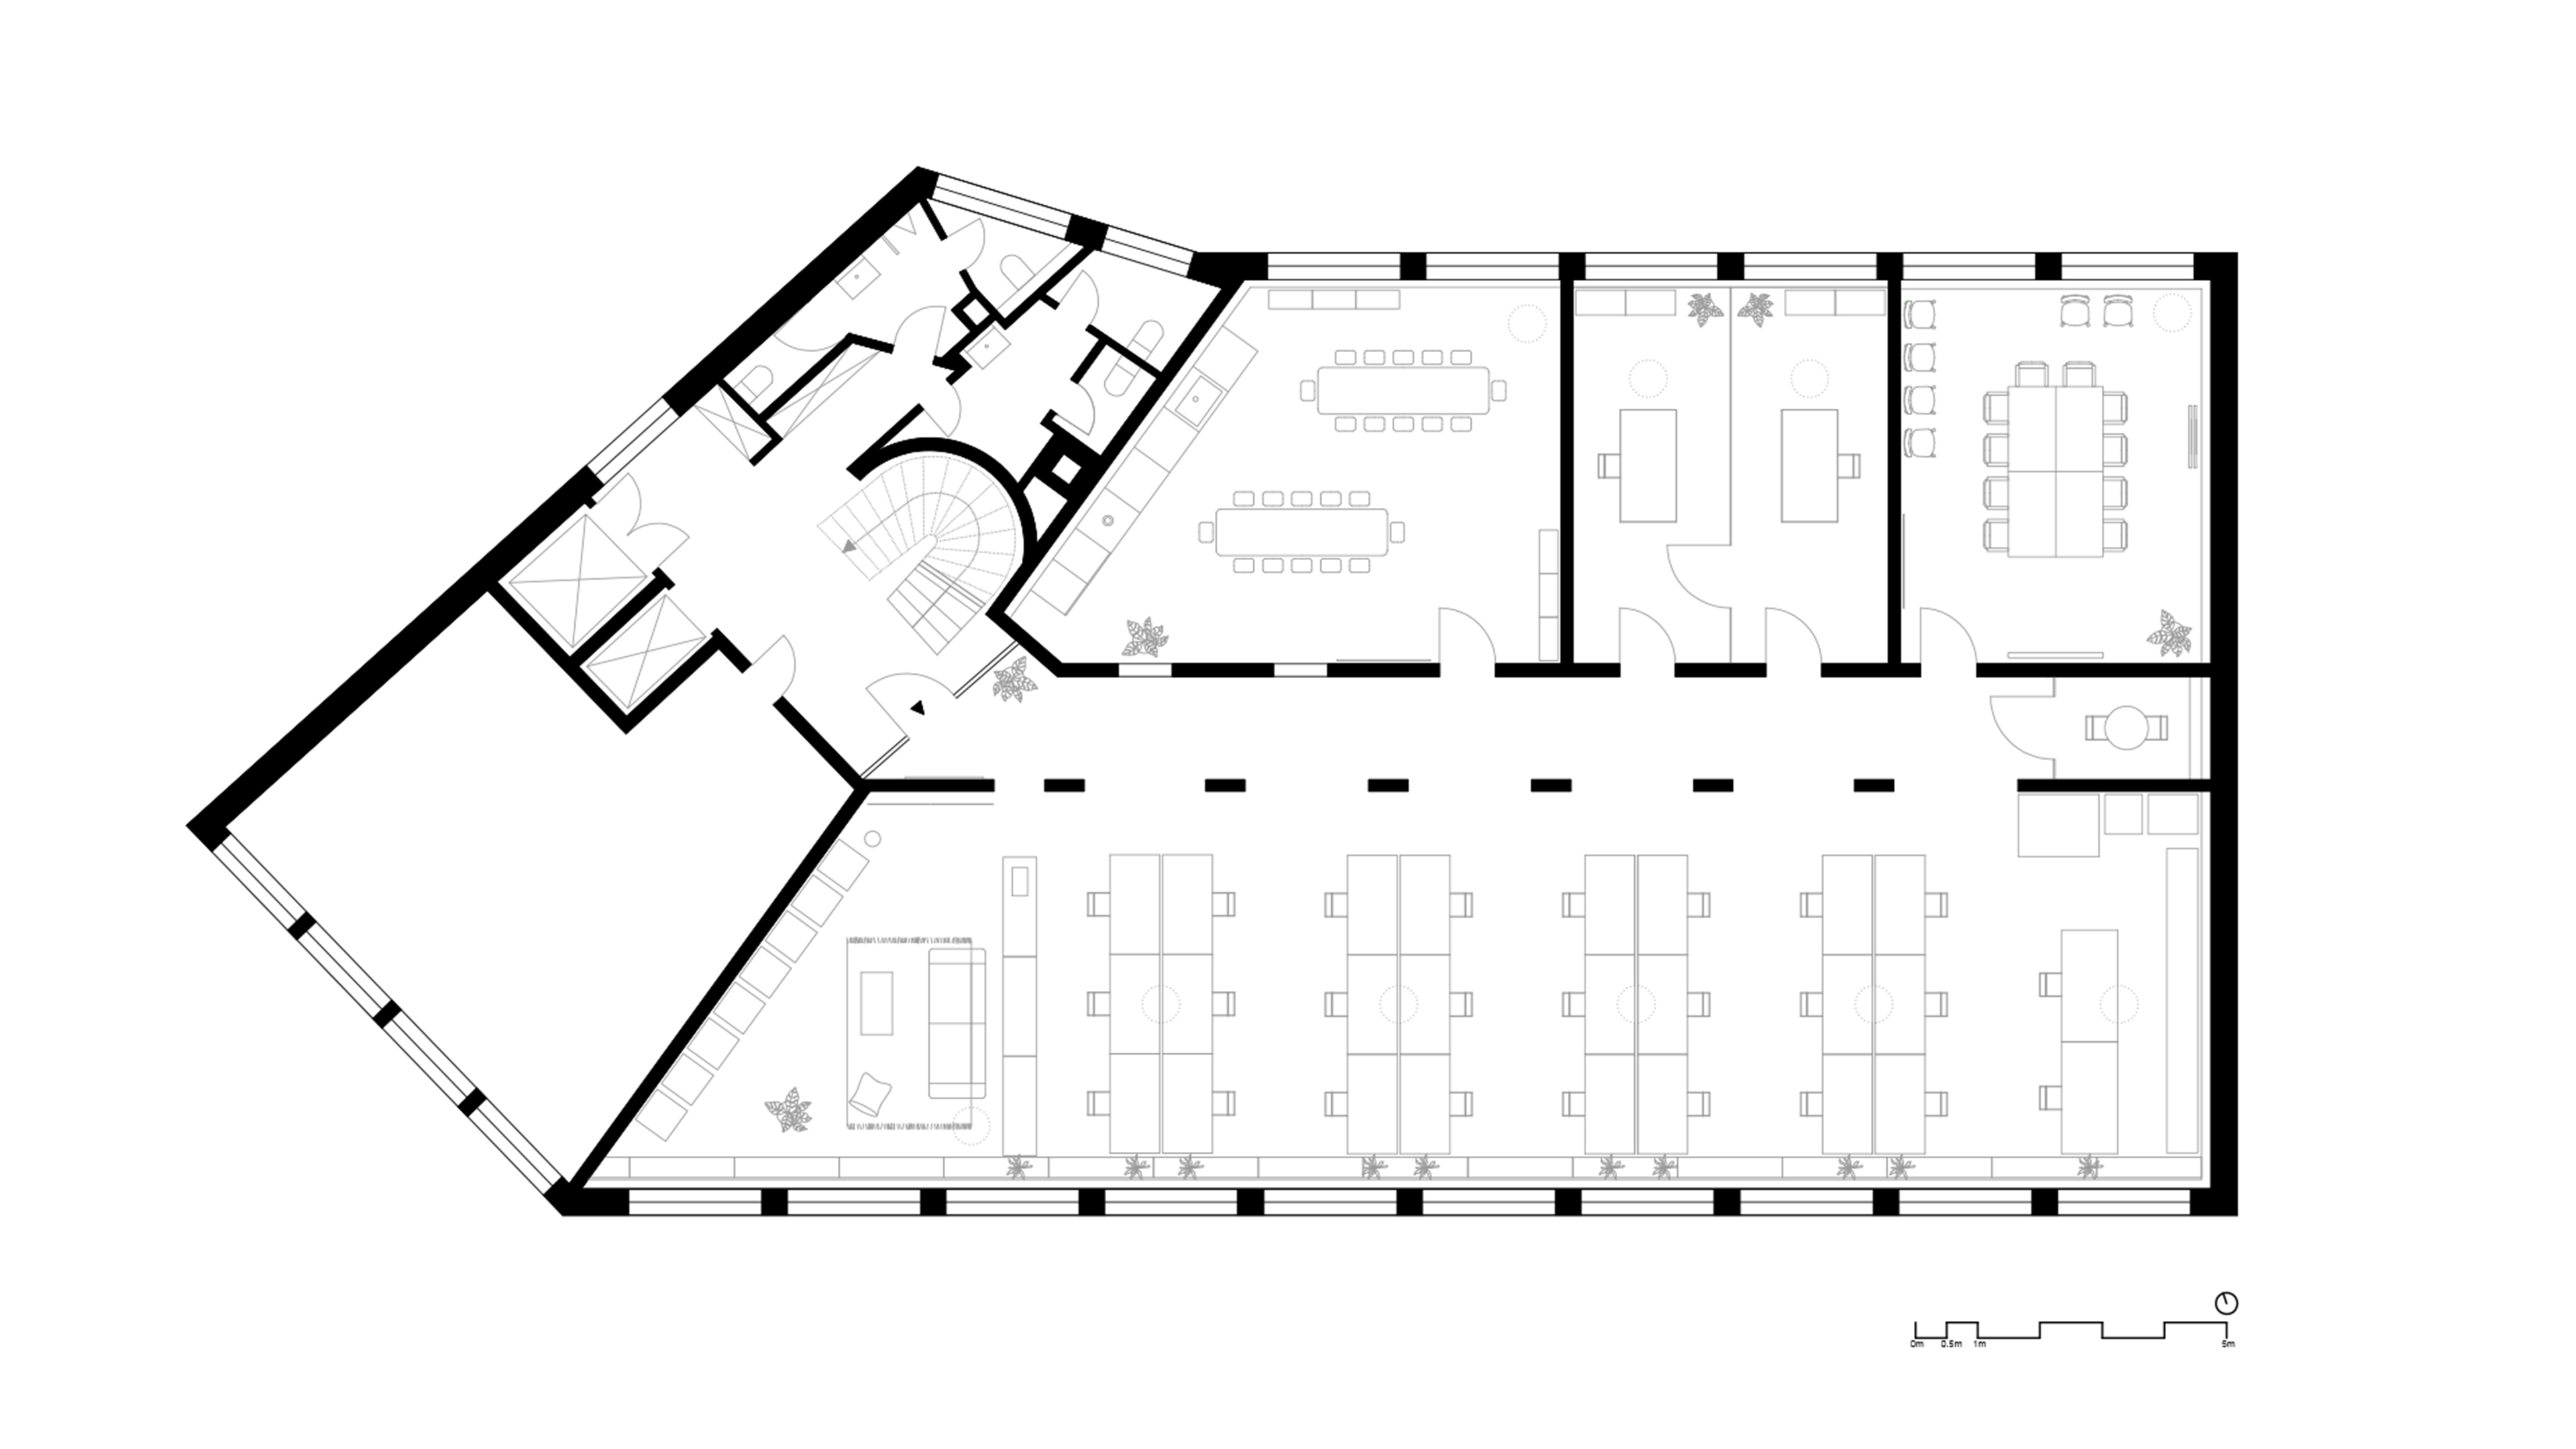
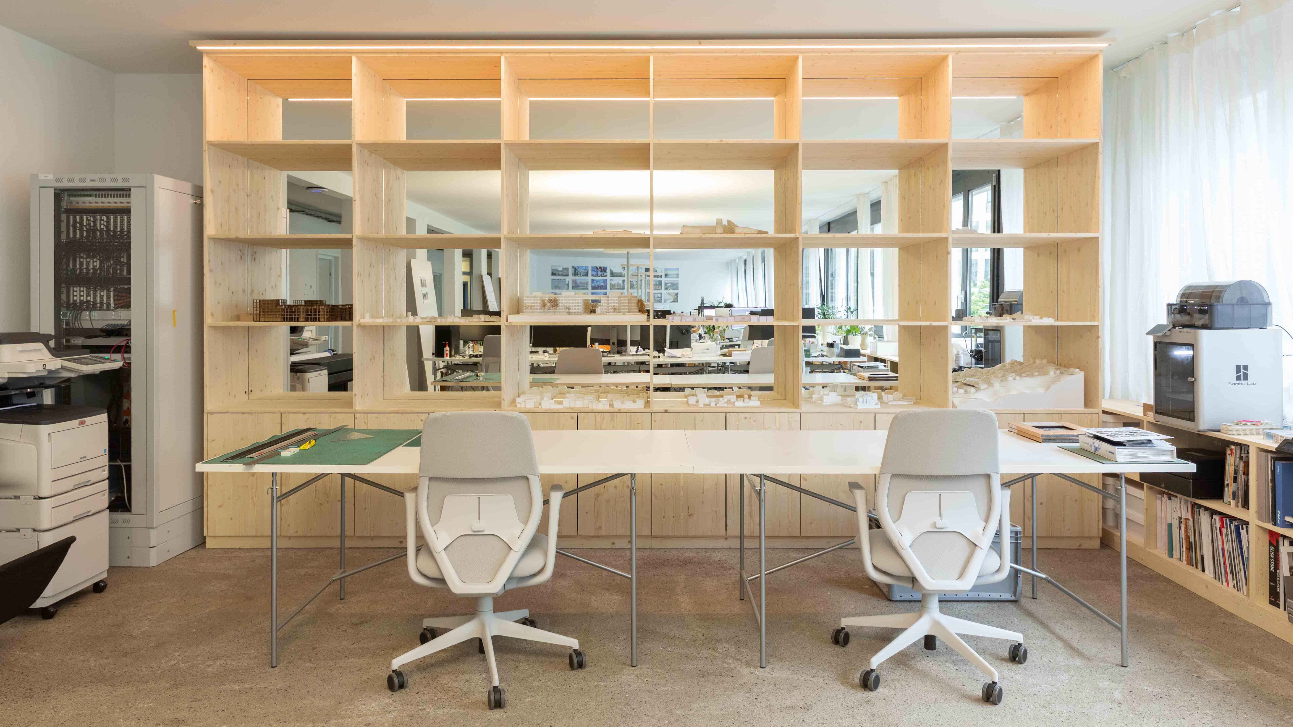
The design is guided by the idea that collaboration thrives when people can connect effortlessly. Rather than separating teams and disciplines, the office is conceived as a continuous, open landscape where communication happens naturally and ideas move freely. Flexible meeting spaces support both structured discussions and spontaneous interactions, while the lounge, kitchen and terrace act as social anchors throughout the day. The result is a workplace that encourages dialogue, innovation, and a strong sense of community. The material palette is characterised by the warm presence of timber and the strategic use of mirrors. Custom timber shelving stretches along the window façade, while a full-height display unit showcases models and work in progress. Mirrors are carefully integrated throughout the space to amplify natural light, extend visual sightlines, and create a greater sense of depth and spatial generosity.
CONTENT
The office comes to life through the everyday experiences it enables. Open workspaces foster collaboration, meeting rooms adapt to multiple modes of use, and informal areas create opportunities for exchange beyond scheduled appointments. The Creative Lab provides a dedicated environment for experimentation, making, and prototyping, extending the workplace beyond conventional office activities. Conceived as an open platform for collaboration with external creatives, it encourages interdisciplinary exchange and the development of new ideas. Looking ahead, the Creative Lab is intended to evolve further through the integration of a gastronomic offering, creating additional opportunities for encounter, dialogue, and community. Together, these spaces create an atmosphere that is productive yet relaxed, professional yet approachable, supporting the diverse ways in which our team works, creates, and connects.
TEAM
Project Lead:
Patrice Gruner
Team:
Daniela Larbalestier, Lisa Wyrwoll
Collaborators:
Gino Services GmbH, Saniperl GmbH, Ernst Frey AG, ETAVIS, Springline AG, Supsign AG